Monday, 16 May 2016

EXP THREE, PERSPECTIVE DRAWINGS AND MASH UP


ONE PONT PERSPECTIVE DRAWINGS


TWO POINT PERSPECTIVE DRAWINGS


MASH UP


Green building design, energy efficiency, power usage efficiency, sustainability etc, are the buzzing keywords that are making waves across the architectural design industry. Architects shall lead the way and introduce sustainable innovations to architecture and concentrate on green building characteristics and strives to boost urban livability by increasing public engagement and economic opportunity through the reformation of public space.
Sustainable designs can be cheaper than traditional infrastructure and lead to enormous reductions in energy usage, Once the sustainable architecture is designed and erected, the bonus of saving energy and utilising the resources prudently lies with the home owners and occupants. The Architectural design and construction industry has come a long way, but in terms of sustainable buildings and green structures, there are still miles to go.
If The Architectural design and construction industry changes its approach to architecture, the sunlight that drives climate change could also be used to combat it, Daylighting is an alternative architecture design that uses natural daylight to light a building. It not only saves in lighting, but it saves in the amount of cooling equipment a building needs, because the lighting load is less”.


1. http://www.architectureanddesign.com.au/features/features-articles/sustainability-an-essential-facet-of-architectural

2. http://www.archdaily.com/629349/newly-launched-gehl-institute-seeks-to-revolutionize-urban-public-spaces/

3. http://www.dailytarheel.com/article/2015/04/architect-encourages-more-sustainability




Monday, 2 May 2016

EXPERIMENT TWO FINAL SUBMISSION


EXPERIMENT TWO FINAL SUBMISSION


--------------------------------------------------------------


CONCEPTS

Two Concepts

Oscar Niemeyer: Expressing the fluid material property of concrete through form.

Marc Fornes: Continuity of surface/space


Electroliquid Aggregation

Continuous surface imply the fluid material property of concrete.


Two Short Texts

Instead of straight line and straight angles, Oscar Niemeyer are more attracted to free-flowing, sensual curves. By using of curving lines in concrete, it gives us  a sense of fluid material property.   


Generally, there is on straight lines or boundary on surfaces of the whole building. This might give as a sense of freedom and on pressure. This concept also implied the theme of sustainability by using of continuous spaces.  


---------------------------------------------

THEME

Sustainability


---------------------------------------------


18 SKETCH AXONOMETRICS


--------------------------------------------------------------

36 CUSTOM TEXTURES


--------------------------------------------------------------

5 REAL TIME IMAGE CAPTURES


This picture was been taken in front of the light rail station, it is shown the overall shape of the design, the main structure has applied the curving surfaces to express the fluid material property of concrete, which have been mentioned in the concept section of this blog.


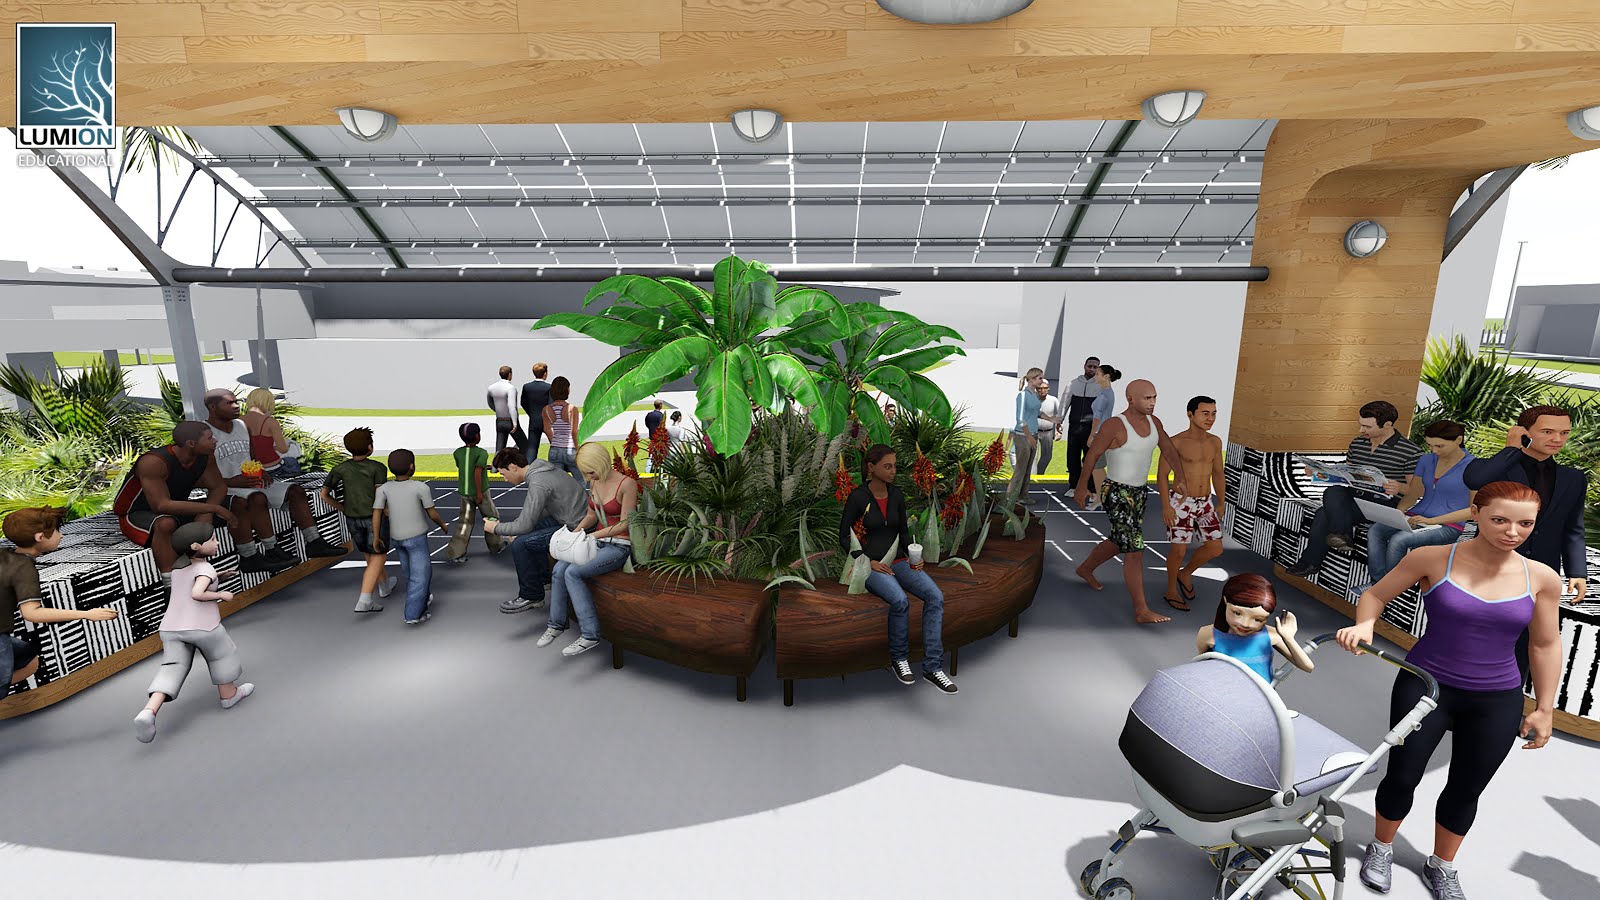
This scene has been taken by at eye height ie 1300mm, which aim to show the inside structure of the stop and the function of facilities, in the center is one of the three sitting area (two at the both side of the station and one at the stop center)


This photo is expressing the overall inside of the light rail stop, we can see people are relaxing at the three sitting area and the solar panels is collecting the solar power for the lighting demand at night.


This scene was taken at night, from the rear of the station.


This picture is showing the lighting system of the light rail station.


---------------------------------------------

ADDITIONAL IMAGES


---------------------------------------------

SKETCHUP MODEL


---------------------------------------------

LUMION ENVIROMENT

https://www.dropbox.com/s/k018yie0h9vfx0m/Lixiang%20Liao%20%20%20%20ARCH1101%20%202016%20%20EXP2.ls6?dl=0


Tuesday, 26 April 2016

EXPERIMENT 2, WEEK 2

ELECTRILIQUID AGGREGATION


Left         Oscar:Expressing the fluid material property of concrete through form.  
              Marc:Biomimicry as a structural strategy.   

Middle     Oscar:Monumentality as a result of the lack of recognisable scale indicators.
              Marc:Play of light and shadow to create ever-changing ephemeral space.

Right       Oscar:Volumetric addition and subtraction as a formal strategy.
              Marc:Material junction as structural strategy.


LUMION ENVIROMENT


Monday, 18 April 2016

6 Axonometrics

12 AXONOMETRIC SKETCHES

Left:Expressing the fluid material property of concrete through form.
Right: Monumentality as a result of the lack of recognisable scale indicators.


Left:Volumetric addition and subtraction as a formal strategy.
Right: Biomimicry as a structural strategy.


Left: Play of light and shadow to create ever-changing ephemeral space.
Right: Material junction as structural strategy.


LUMION ENVIRONMENT


Tuesday, 12 April 2016

EXPERIMENT ONE 1 FINAL SUBMISSION

EXPERIMENT 1 FINAL SUBMISSION


3 PROJECT IMAGES


                Givenchy                           Jeff Wrigh                         Pasi Petanen
                         
                     
                           Noun: Fur                                           Noun: Streamline                                                     Noun: Cylinder
                          Verb: Open                                              Verb: Rush                                                             Verb: Heat
                    Adjective: Contained                                   Adjective: Free                                                      Adjective: Crispy


18 SECTION SKETCHES


36 TEXTURES


IMAGES OF MODELS


Draft Model One


Draft Model Two


Three Key Images for Developed SketchUp Model


Top View


Left View


Front View


Section Drawing


TECTURE

Selected Textures 

          
Flammable                                 Fluid                                       Benign


Texture on Model


THE STAIR

Model One - above (Givenchy)


The centre of the stair is a column that made of steel, in supporting of the stairs as well as the whole structure.
Concrete is the material of the stairs because of the consider of stability.
Surrounding the stairs is glasses to protect visitors from accident.


Model One - Below (Jeff Wrigh)


Model Two - Below (Givenchy)


Model Two - Above (Jeff Wrigh)


THE ANIMATIONS 

Animation one - Exterior


Animation Two - Interior


                                               Animation Three - Section,Plan


Advanced Animation


3D Warehouse Can Not be Uploaded

My sketchup model is 58MB, more than the uploading maximise 50MB,  and I tried all the ways I can to reduce the file size, but it does't work.  So I put the Dropbox link of my model as below. you can see my model in there.  I'm really sorry about this, thank you really much!

https://www.dropbox.com/s/zttinrk2tuk295a/ARCH1101%20EXP1%20%202016%20Lixiang%20Liao.skp?dl=0